
Views - New Construction

Address
134 Zane Lane, Nicholasville, KY
Price
$ 609,900
Property Attributes
- MLS#26023336
- TypeSingle Family
- Listing Status Active
- CountyJESSAMINE
- CityNicholasville
- Area009 - Jessamine County
- NeighborhoodHalfhill Estates
- Zip40356
- StyleRanch
- Year Built2025
- Price$ 609,900
- Bedrooms4
- Full Bathrooms3
- Half Bathrooms0
- Sqr Footage2870
- Lot Size0.38 Acres
Data Source:
ImagineMLS
Property Description
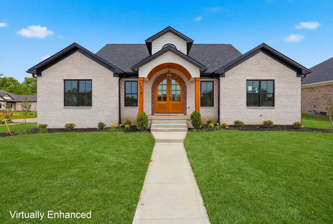
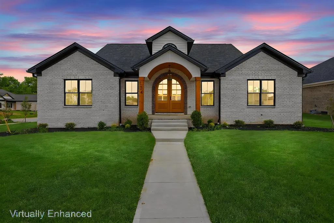
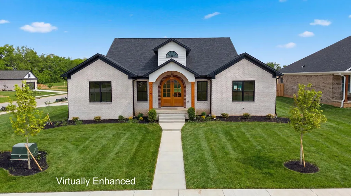
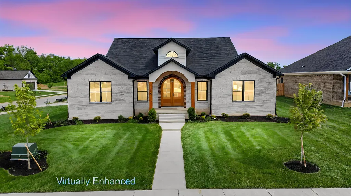
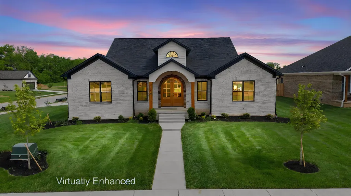
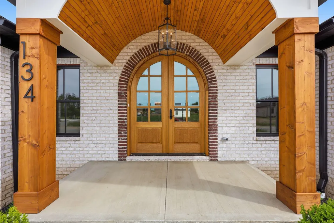
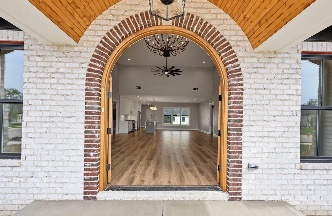
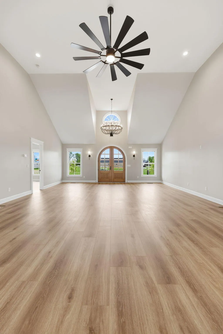
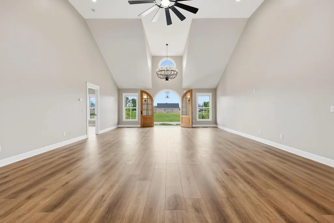
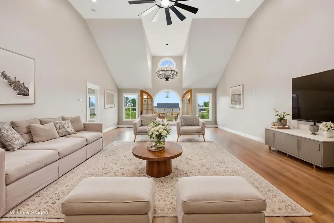
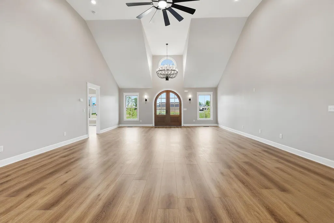
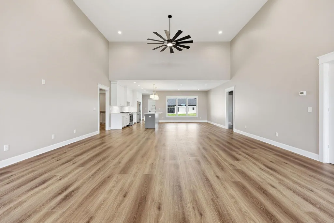
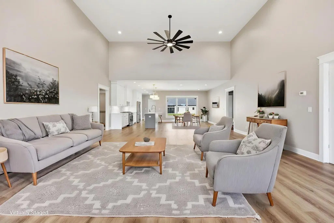
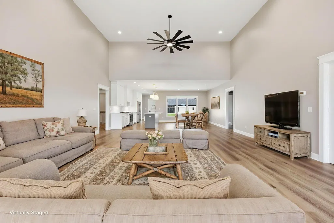
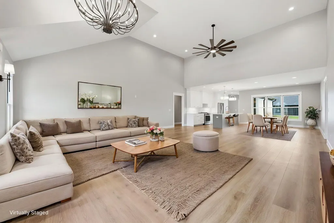
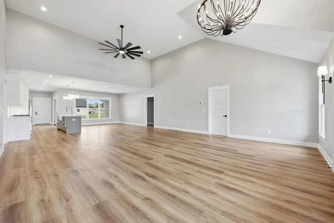
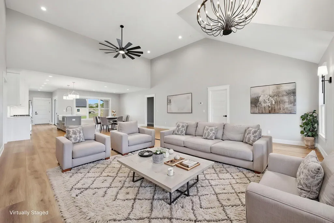
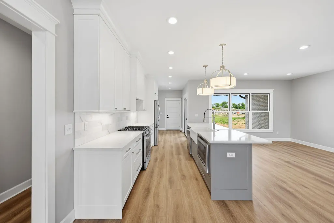
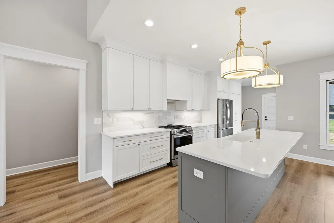
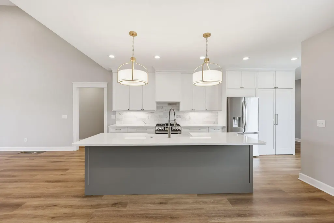
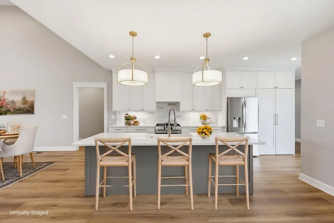
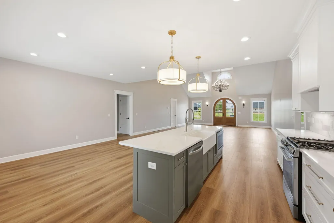
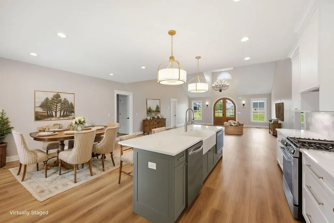
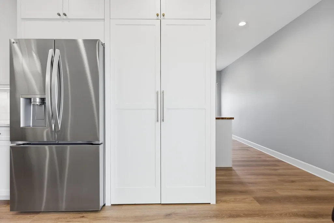
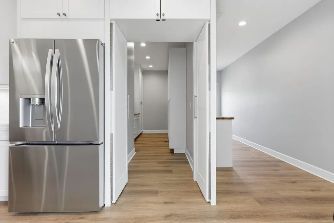
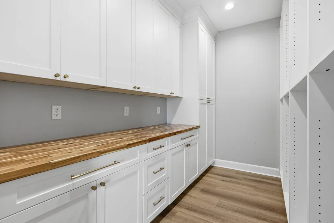
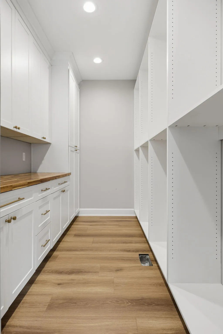
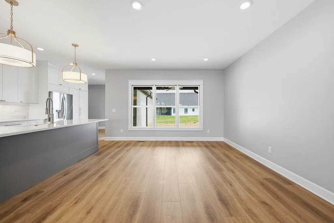
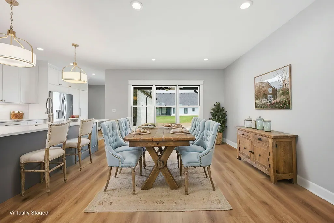
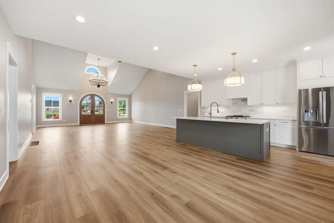
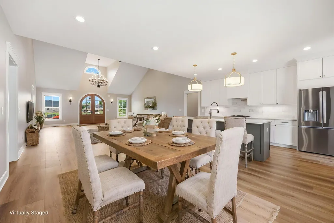
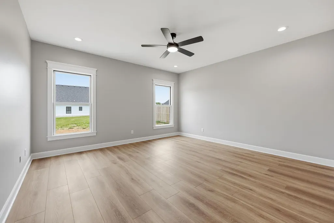
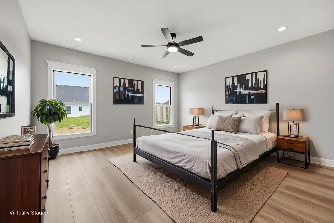
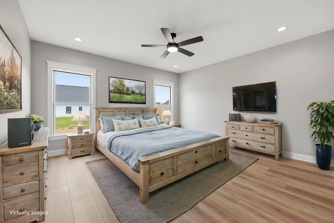
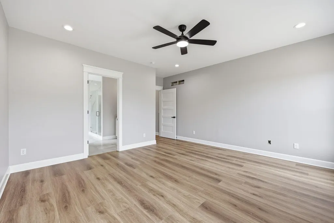
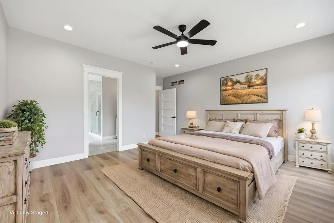
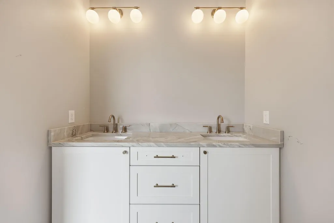
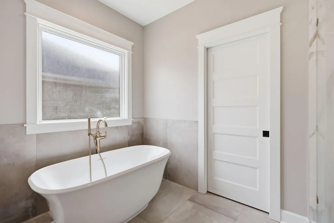
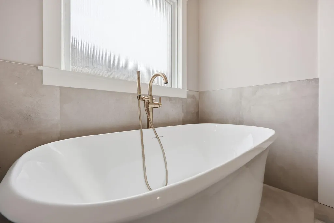
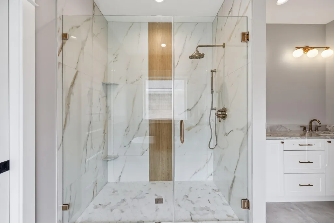
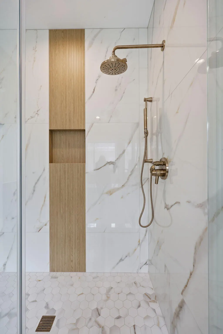
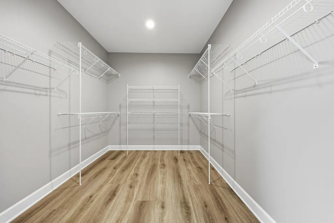
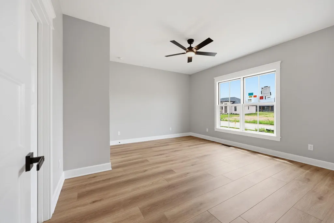
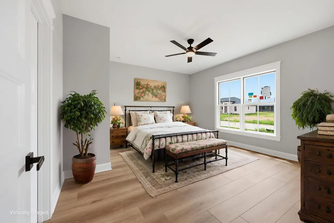
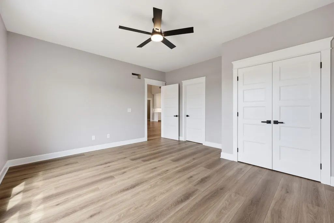
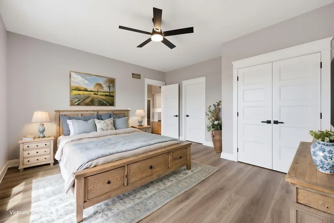
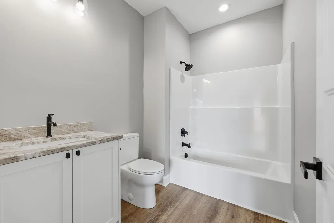
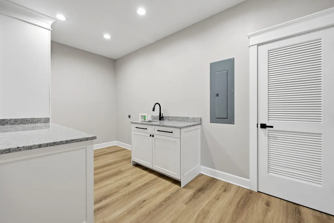
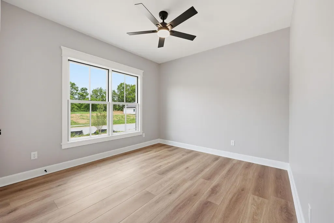
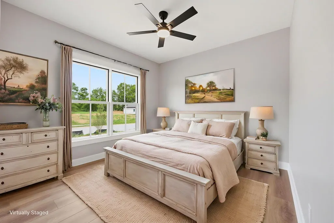
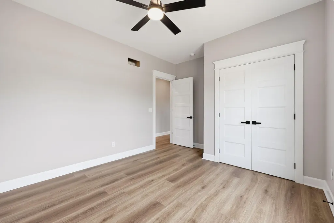
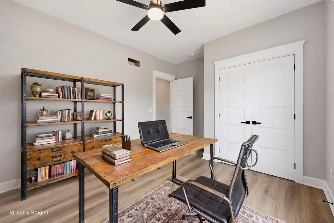
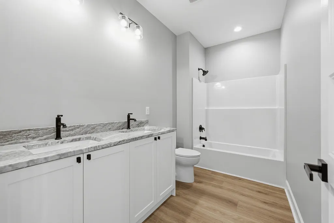
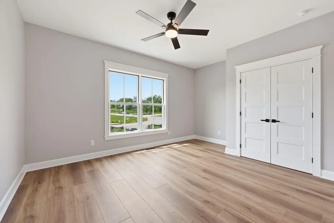
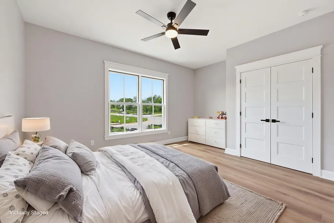
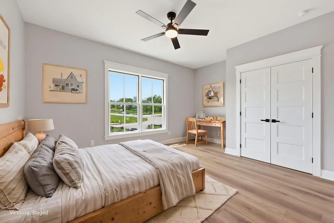
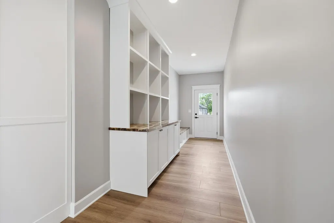
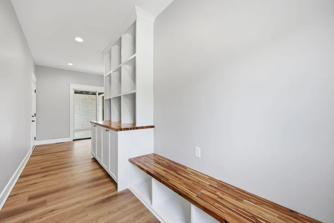
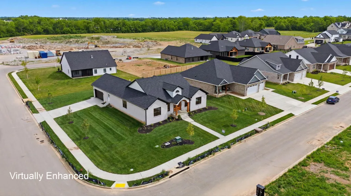
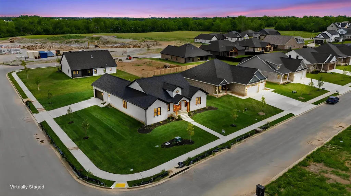
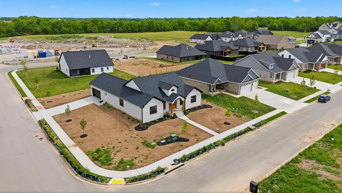
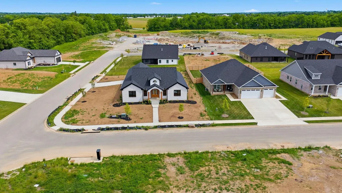
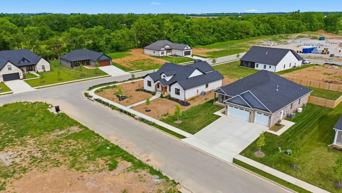
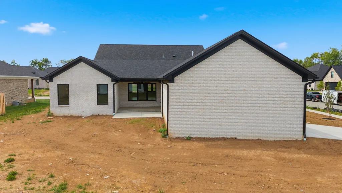
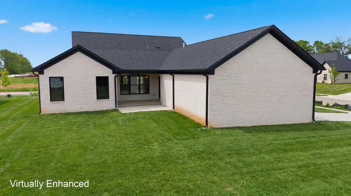
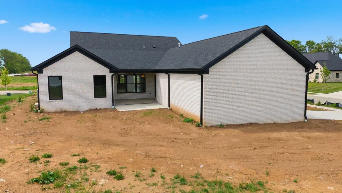
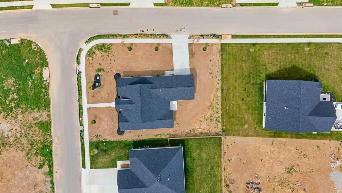
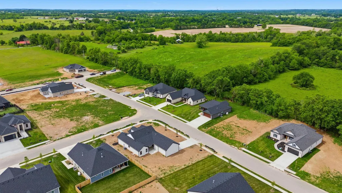
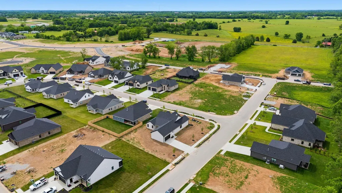
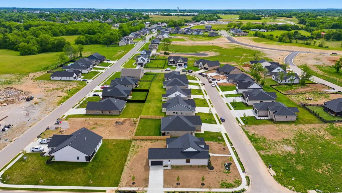
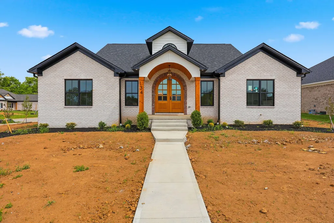
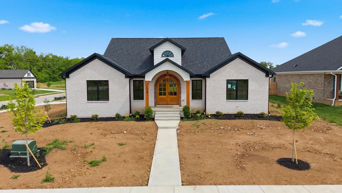
Stunning Custom-Built Home by MCC Construction - A Must See! This beautifully crafted home by MCC Construction is sure to impress from the moment you arrive. The grand entry features an arched mahogany door and a barrel-vaulted ceiling, setting the tone for the elegance that awaits inside. Step into a spacious Great Room with gleaming hardwood floors, a cozy fireplace, and a true open-concept layout--ideal for both everyday living and entertaining. The expansive eat-in kitchen showcases custom-built cabinetry, including 48' upper cabinets, soft-close doors and drawers, and a walk-in pantry. The painted wood cabinetry is complemented by quartz countertops, a large entertaining island, and stylish plumbing fixtures. The thoughtfully designed Mud Room, located off the fully insulated 2-car garage (complete with garage door opener and remotes), provides a practical space for everyday essentials. The conditioned and insulated crawl space adds to the home's efficiency and durability. Offering 4 spacious bedrooms and 3 full bathrooms, this home delivers both comfort and functionality. The luxurious Owner's Suite features views of the backyard, a spa-like bathroom with a double vanity, tiled walk-in shower, soaking tub, private toilet room, and a generous walk-in closet. Additional bedrooms are well-sized with ample closet space, perfect for family or guests. Situated on a large corner lot--over 1/3 of an acre--this property boasts a handsome brick exterior with HardiePlank accents. Buyers may still have the opportunity to make selections on finishes not yet finalized. Located in desirable Halfhill Estates, just minutes from the US-27 Bypass, this hard-to-find new construction home offers convenience, craftsmanship, and comfort. Don't miss your chance to own this exceptional home--schedule your showing today!
| Elementary School | Middle School | High School |
|---|---|---|
| Wilmore Elementary School | West Jessamine Middle School | West Jess HS |
| Price History | |
|---|---|
| 8/26/2026 | Listed $609,900 |
General Features
| Sewer | Public Sewer |
|---|---|
| Heating | Forced Air,Natural Gas |
| Cooling | Electric |
| Utilities | Cable Available,Electricity Available,Natural Gas Available,Phone Available,Propane Connected,Sewer Available,Water Available,Underground Utilities |
| Possession | Close Of Escrow |
| Roof | Dimensional Style |
| Appliances | Cooktop,Dishwasher,Disposal,Microwave,Oven,Refrigerator |
| Development Status | Drywall Completed |
| HOA Fee | 300.0 |
| Garage Spaces | 2.0 |
| Association Fee Includes | Other |
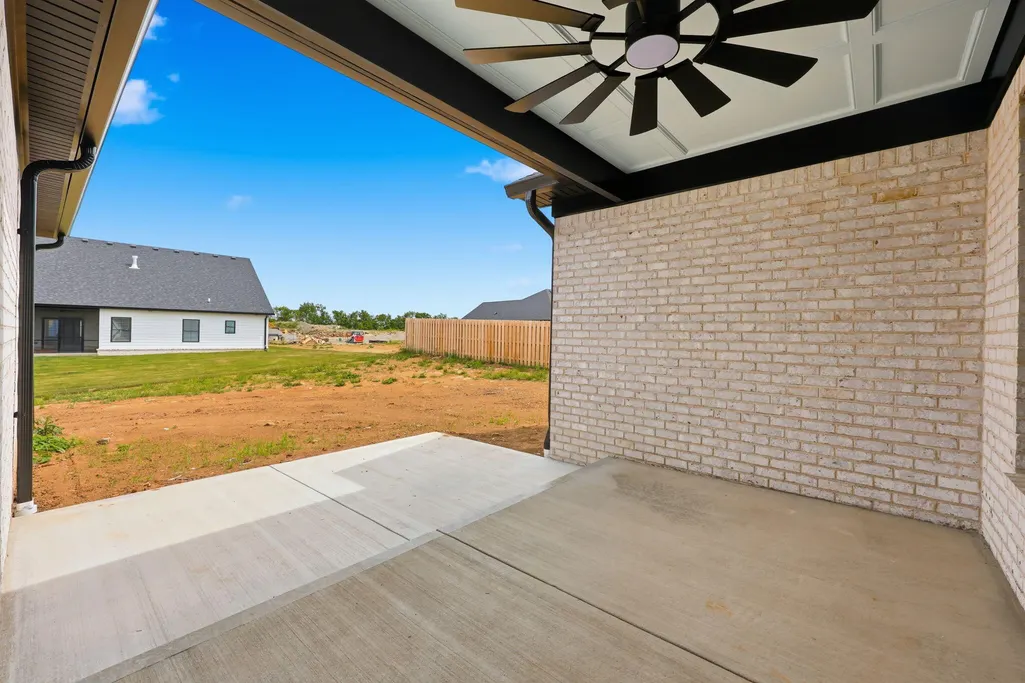
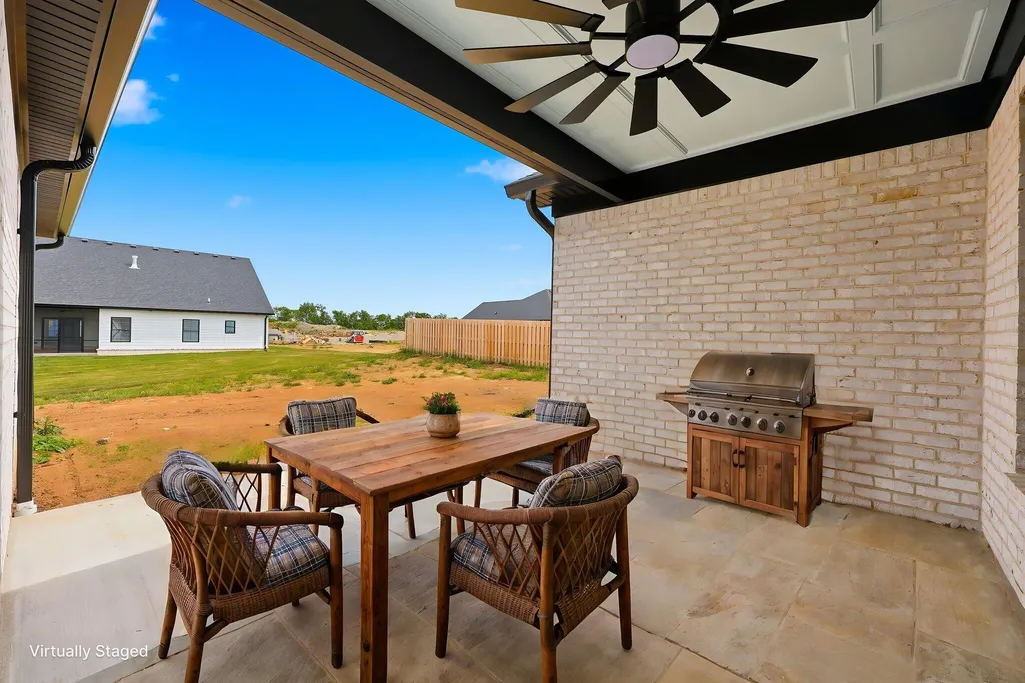
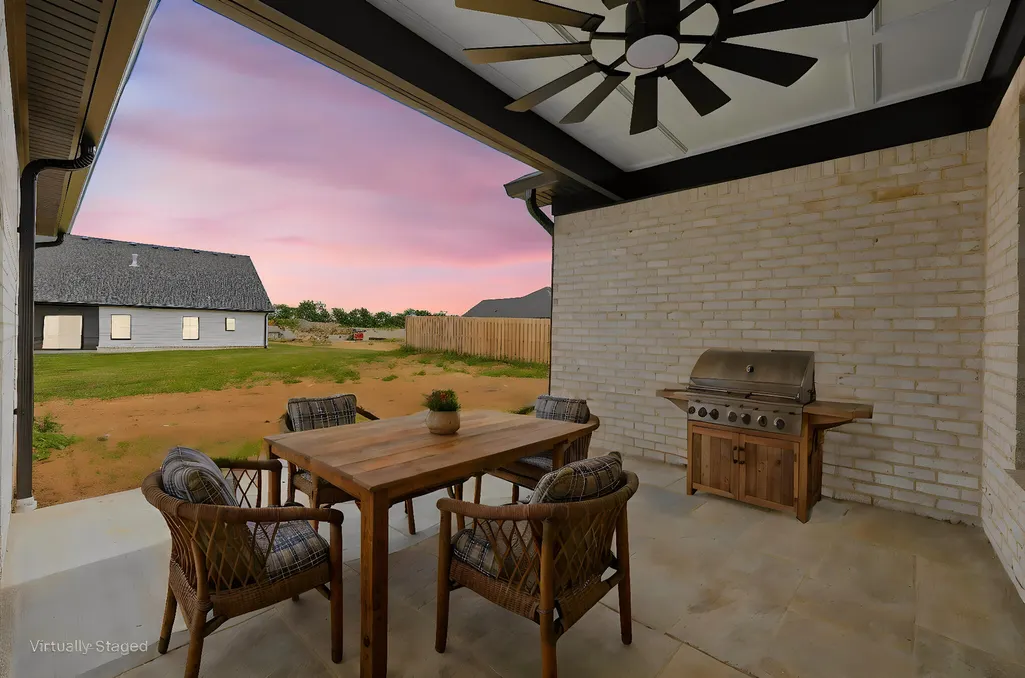
| Patio/Porch Features | Deck,Porch |
| Architectural Style | Ranch |
| Construction Materials | Stone,Brick Veneer |
| Year Built | 2025 |
| Levels | One |
| Property Subtype | Single Family Residence |
| Assoc Fee Paid Per | Annually |
| County | Jessamine |
| New Construction | Yes |
| Property Type | Residential |
| Association Amenities | Other |
| HOA | Yes |
| Attached Garage | No |
| Subdivision Name | Halfhill Estates |
| Garage Y/N | Yes |
| Total Rooms | 3 |
| Full Baths | 3 |
| Status | Active |
| Directions | us27 BYPASS TO Shun Pike,take first left,take right into Halfhill Estates,right on halfhill,left on Morgan Leigh |
| High School | West Jess HS |
| City | Nicholasville |
| High School District | Jessamine County - 9 |
| MLS Area | 009 - Jessamine County |
| Lot Size Units | Acres |
| Lot Size Square Feet | 16552.8 |
| Carport Y/N | No |
| Elementary School | Wilmore |
| Land Lease Y/N | No |
| Home Warranty Y/N | No |
| Middle/Junior High School | West Jessamine Middle School |
| Property Condition | New Construction |
| MLS Area Minor | 009 - Jessamine County |
| Lease Considered Y/N | No |
| Rent Control Y/N | No |
| Structure Type | House |
| Standard Status | Active |
| MobileHomeRemainsYN | No |
| Senior Community | None |
| Sewer_co_Public_sp_Sewer | True |
| Utilities_co_Cable_sp_Available | True |
| Utilities_co_Electricity_sp_Available | True |
| Utilities_co_Natural_sp_Gas_sp_Available | True |
| Utilities_co_Underground_sp_Utilities | True |
Interior Features
| Interior Amenities | Breakfast Bar,Ceiling Fan(s),Eat-in Kitchen,Entrance Foyer,Walk-In Closet(s),Wet Bar |
|---|---|
| Basement | Crawl Space |
| Flooring | Carpet,Hardwood,Tile |
| Basement (Y/N) | No |
| Air Conditioning Y/N | Yes |
| Heating Y/N | Yes |
| Fireplace Y/N | No |
| Above Grade Finished Area | 2870.0 |
| Laundry Features | Electric Dryer Hookup |
| Total Bedrooms | 4 |
| Below Grade Finished Area | 0.0 |
| LivingAreaSource | Plans |
| Total Baths | 3 |
| Heating-Forced Air | True |
| Heating-Natural Gas | True |
Exterior Features
| Parking Features | Attached Garage,Driveway,Garage Door Opener,Garage Faces Side,Off Street |
|---|---|
| Lot Features | Landscaped |
| Water Source | Public |
| Lot Size Area | 0.38 |
| Foundation Details | Block |
| Building Area Total | 2870.0 |
| Lot Size Acres | 0.38 |
| Lot Size Source | Public Records |
| Waterfront Y/N | No |
| Builder Model | MCC CONTRACTING |
| Crops Included Y/N | No |
| Horse Y/N | No |
| Irrigation Water Rights Y/N | No |
Amenities
- Foreclosure
- Views
- Short Sale
- New Construction
- Adult 55+
- Lease To Own
- No HOA Fees
- Furnished
- Primary On Main
- Air Conditioning
- Seller Finance
- Green
- Fixer Upper
- Horse
- Golf
- Fireplace
- Deck
- Garage
- Basement
- Pool
Property vs Single Family Average in 40356
Price
Year Built
Visits
In The Neighborhood
New Construction
Nicholasville
$ 592,000
- Type
- Single Family
- Size
- 2,669 SqFt
- Rooms
- 4 Beds + 2.5 Baths
New Construction
Nicholasville
$ 559,700
- Type
- Single Family
- Size
- 2,368 SqFt
- Rooms
- 3 Beds + 3.5 Baths
New Construction
Nicholasville
$ 605,000
- Type
- Single Family
- Size
- 2,441 SqFt
- Rooms
- 3 Beds + 3.5 Baths
 Data last updated: September 16, 2026 10:39 AM UTC and updating occurs daily